

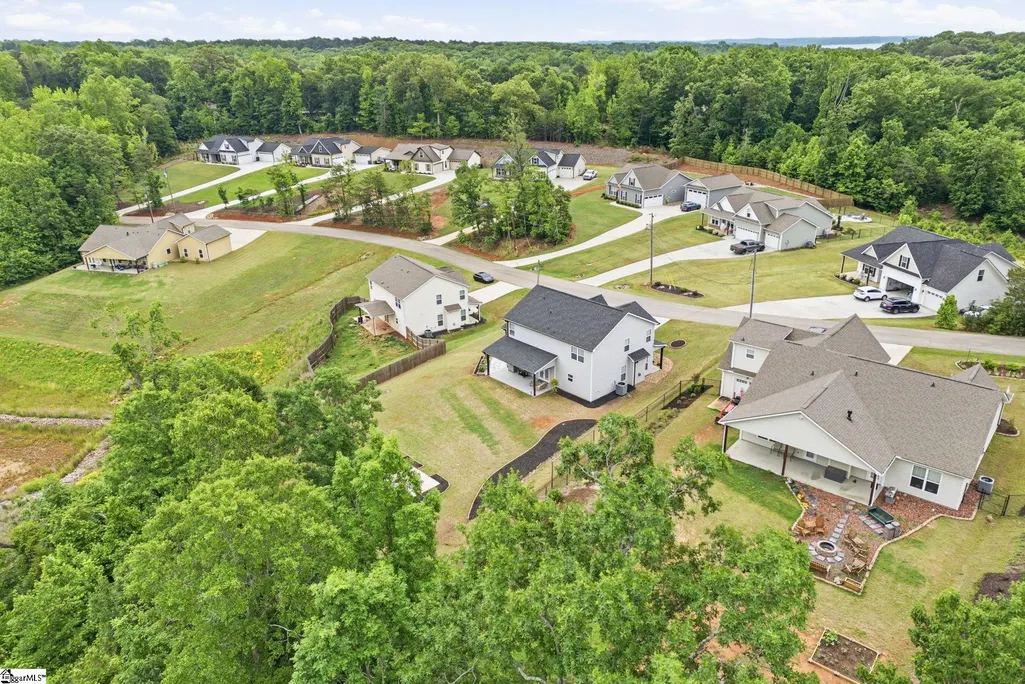
Address
114 Inlet Pointe Drive, Anderson, SC
Price
$ 475,000
Property Attributes
- ID#1591570
- TypeSingle Family
- Listing Status Active
- CountyAnderson
- CityAnderson
- Area055
- NeighborhoodInlet Pointe
- Zip29625-6301
- StyleTraditional, Transitional
- Taxes$ 2561
- Price$ 475,000
- Bedrooms5
- Full Bathrooms3
- Half Bathrooms0
- Lot Size0.88 Acres
Data Source:
Greater Greenville MLS (GGMLS)
Property Description
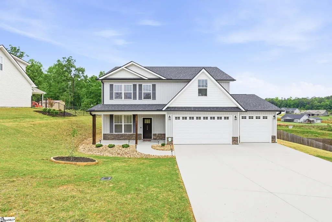
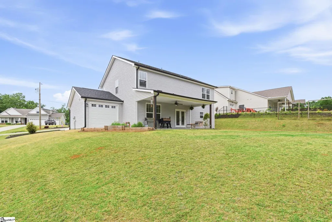
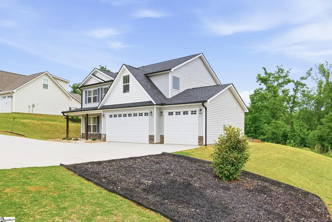
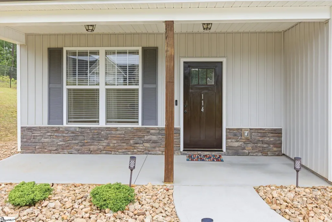
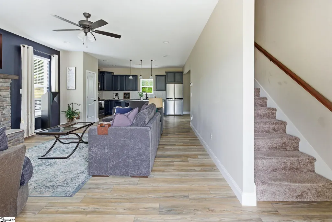
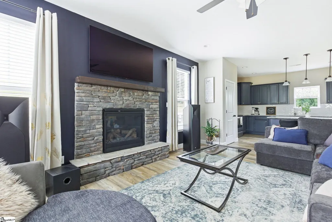
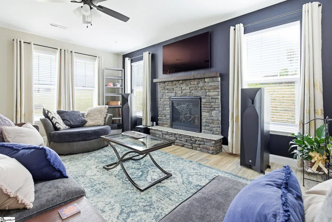
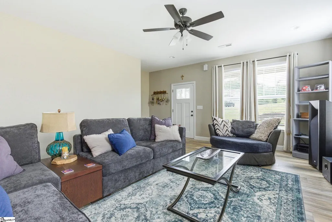
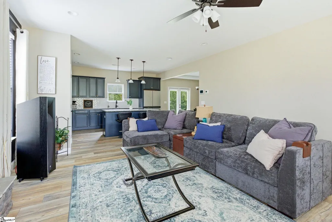
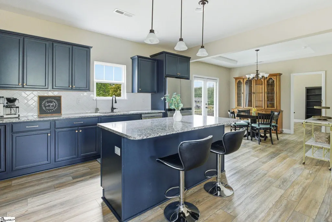
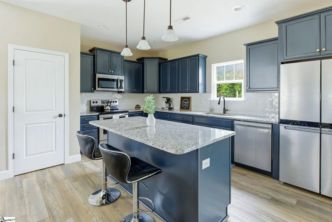
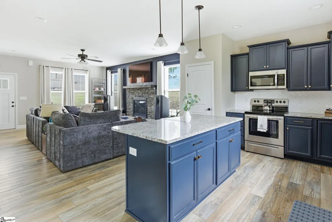
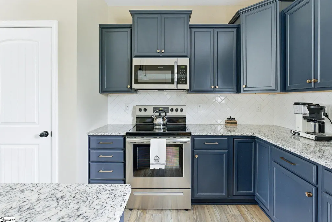
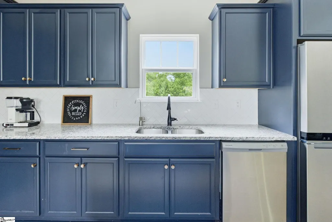
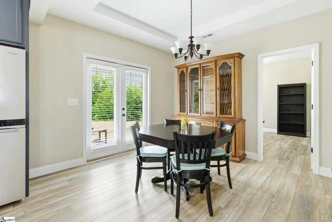
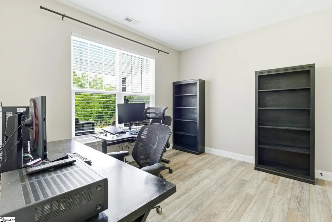
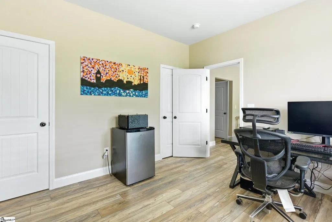
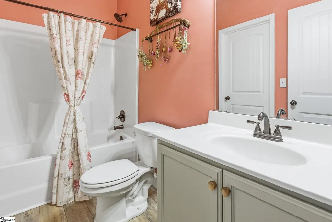
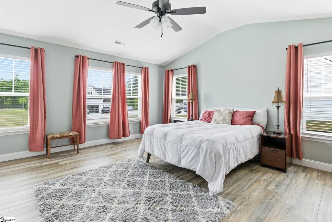
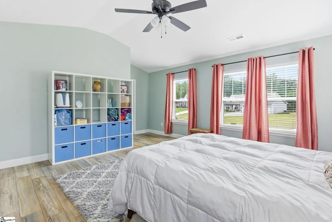
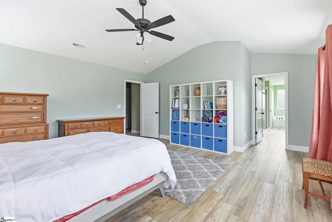
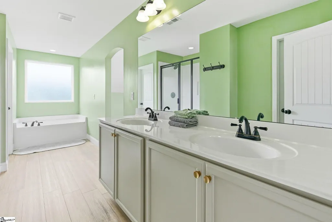
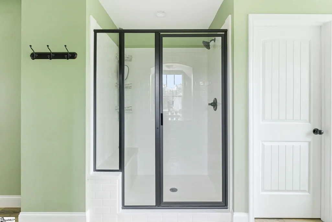
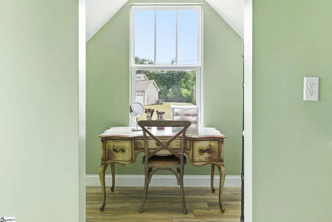
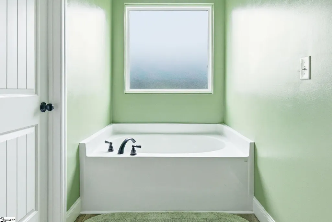
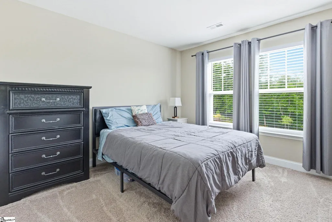
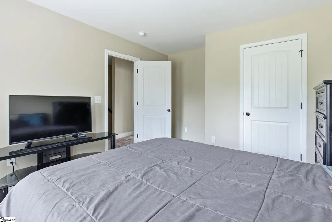
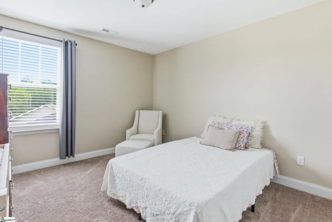
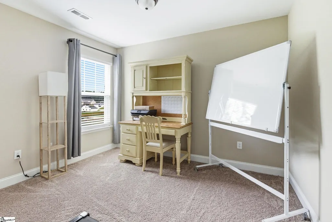
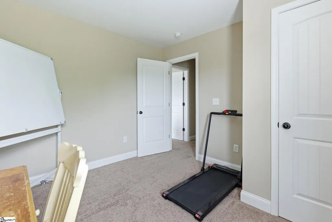
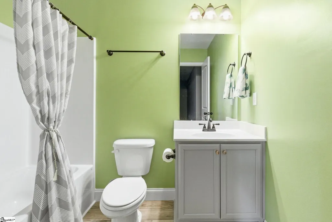
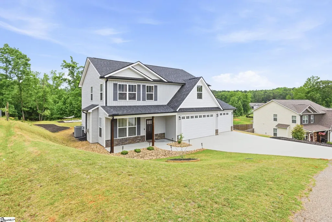
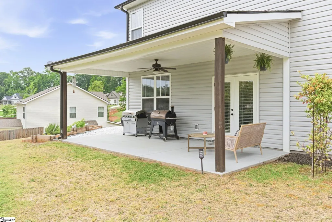
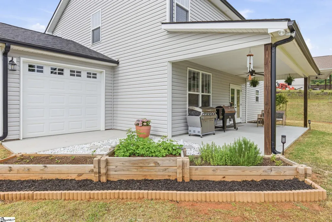
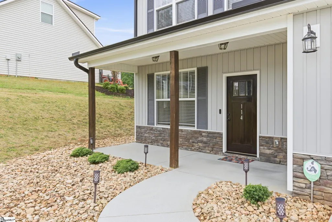
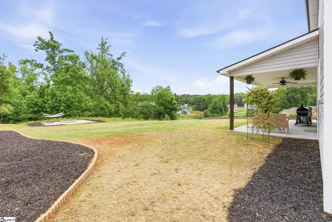
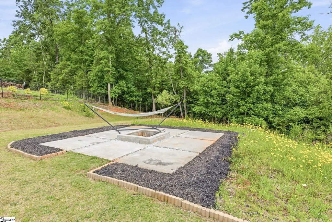
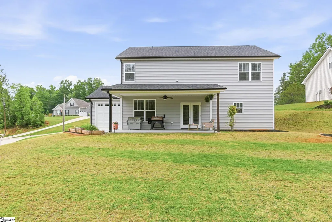
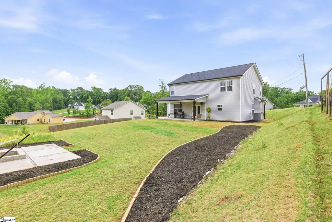
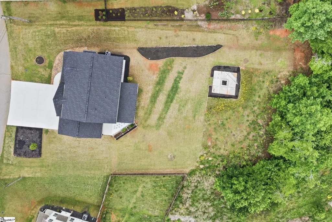
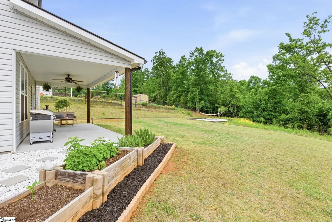
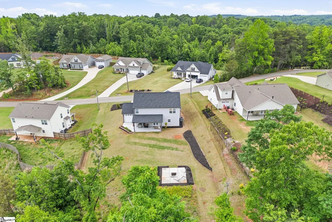
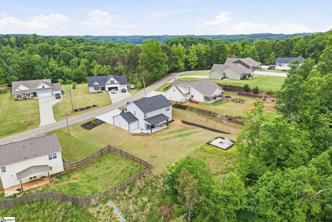
Built in 2022, this beautifully designed 5 bedroom, 3 full bath home offers space, flexibility, and a highly desirable location near Lake Hartwell. The attractive vinyl and stone exterior, oversized 3 car garage, and deep private lot immediately set this property apart. One garage bay is fully drive-through, perfect for extra vehicles, recreational equipment, or workshop convenience. Garage is wired for EV Charging Station. The open floor plan was designed for comfortable everyday living and easy entertaining. The kitchen features granite countertops, a separate faucet for reverse osmosis water filtration, a large prep and eat-at island, beautiful cabinetry, and stainless steel appliances, all flowing seamlessly into the dining and living areas. A gas log fireplace adds warmth and atmosphere to the main living space. This is currently not hooked up to a propane tank source. A main level bedroom with direct access to a full bath offers excellent flexibility for guests, multigenerational living, or a home office setup. Upstairs, the spacious primary suite includes a large walk-in closet, double sinks, separate tub and shower, and an additional dressing or sitting room with natural light from its own window which is a rare and versatile extra space. The additional upstairs bedrooms are all generously sized. Step outside to enjoy the impressive 24x12 covered back porch overlooking a large open lawn and wooded rear section of the property that provides added privacy and a peaceful backdrop. Gather with friends under the stars around the fire pit . Located in the highly sought-after Inlet Pointe community with larger lots and convenient access to lake recreation, this home is also just minutes from Pendleton, Clemson, and Anderson for shopping, dining, and entertainment. Move-in ready and loaded with desirable features, this home offers the space, setting, and lifestyle today’s buyers are looking for.
| Elementary School | Middle School | High School |
|---|---|---|
| Townville Elementary School | Riverside - Anderson 4 Middle School | Pendleton High School |
| Price History | |
|---|---|
| 8/27/2026 | Listed $475,000 |
General Features
| Sewer | Septic Tank |
|---|---|
| Utilities | Underground Utilities,Cable Available |
| HOA Fee | 125 |
| Topography | Level |
| Property Subtype | Single Family Residence |
| Tax Year | 2025 |
| Community Features | Common Areas |
| Assoc Fee Paid Per | Annually |
| County | Anderson |
| Property Type | Residential |
| HOA | true |
| Attached Garage | true |
| Subdivision Name | Inlet Pointe |
| Garage Y/N | true |
| Status | Active |
| Directions | I-85S Exit 14, Right onto Hwy 187 then immediately Left onto Nunnally, approximately 1 mile Right onto Inlet Pointe. First left , home on Right. |
| High School | Pendleton |
| City | Anderson |
| MLS Area | 055 |
| Lot Size Units | Square Feet |
| Lot Size Square Feet | 38332.8 |
| Elementary School | Townville |
| Tax Annual Amount | 2561.03 |
| Middle/Junior High School | Riverside - Anderson 4 |
| Building Area Units | Square Feet |
| Living Area Units | Square Feet |
| Standard Status | Active |
| Tax Lot | 40 |
| Gas Y/N | Propane of your choice |
| Heating | Electric,Forced Air,Damper Controlled,Heat Pump |
| Cooling | Central Air,Electric,Damper Controlled,Heat Pump |
| Roof | Architectural |
| Construction Materials | Stone,Vinyl Siding |
| Property Condition | 1-5 |
| Security Features | Security System Owned,Smoke Detector(s) |
| Appliances | Dishwasher,Disposal,Self Cleaning Oven,Electric Oven,Range,Microwave,Electric Water Heater |
| Garage Spaces | 3 |
| Association Fee Includes | Common Area Ins.,By-Laws,Restrictive Covenants |
| Patio/Porch Features | Front Porch,Rear Porch |
| Architectural Style | Traditional,Transitional |
| Stories Count | 2 |
| Levels | Two |
| Full Baths | 3 |
| Virtual Tour | https://upstate-creative-photography.aryeo.com/sites/raovqyxq/unbranded |
| Disclosures | Seller Disclosure |
Interior Features
| Air Conditioning Y/N | true |
|---|---|
| Heating Y/N | true |
| Fireplace Y/N | true |
| Below Grade Finished Area Unit Type | Square Feet |
| Flooring | Carpet,Luxury Vinyl |
| Total Baths | 3 |
| Interior Amenities | High Ceilings,Ceiling Fan(s),Vaulted Ceiling(s),Ceiling Smooth,Granite Counters,Open Floorplan,Walk-In Closet(s),Pantry |
| Basement | None |
| Total Fireplaces | 1 |
| Fireplace Features | Gas Log,Screen |
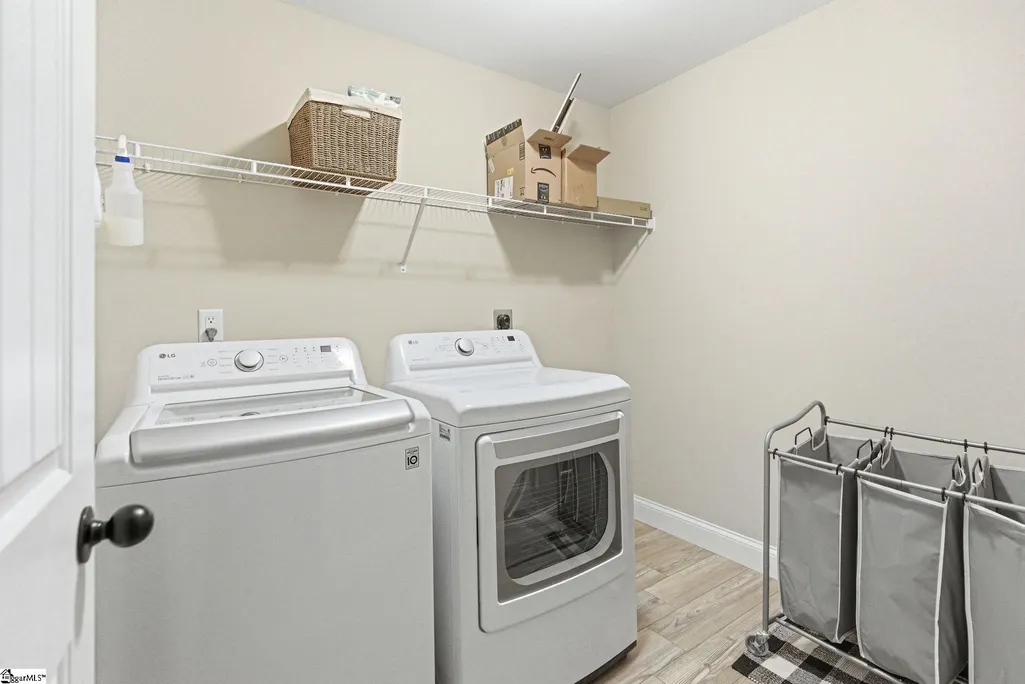
| Laundry Features | 2nd Floor,Walk-in,Electric Dryer Hookup,Washer Hookup,Laundry Room |
| Total Bedrooms | 5 |
| Main Level Bedrooms | 1 |
| Main Level Bathrooms | 1 |
| Kitchen Area | 180 |
| Kitchen Length | 15 |
| Kitchen Width | 12 |
| Primary on Main | 144 |
| Second Bedroom Length | 12 |
| Second Bedroom Width | 12 |
| Bedroom 3 Area | 143 |
| Bedroom 3 Length | 13 |
| Bedroom 3 Width | 11 |
| Bedroom 4 Area | 121 |
| Bedroom 4 Length | 11 |
| Bedroom 4 Width | 11 |
| Living Room Area | 304 |
| Living Room Length | 19 |
| Living Room Width | 16 |
| Primary Bedroom Area | 272 |
| Primary Bedroom Length | 17 |
| Primary Bedroom Width | 16 |
| Bedroom 5 Width | 11 |
| Bedroom 5 Length | 13 |
| Bedroom 5 Area | 143 |
| Dining Room Area | 12 |
| Dining Room Width | 11 |
| Dining Room Area | 132 |
| Window Features | Window Treatments,Tilt Out Windows,Vinyl/Aluminum Trim,Insulated Windows |
| Bedroom 3 Level | Second |
| Second Bedroom Level | Main |
| Bedroom 4 Level | Second |
| Bedroom 5 Level | Second |
Exterior Features
| Lot Features | 1 - 2 Acres,Sloped,Few Trees,Wooded |
|---|---|
| Water Source | Public |
| Lot Size Area | 38332.8 |
| Lot Size Acres | 0.88 |
| Lot Dimensions | 92 x 352 x 31 x 125 x 279 |
| Total Parking | 3 |
| Parking Features | Attached,Parking Pad,Concrete,Garage Door Opener,Other |
| Foundation Details | Slab |
| Covered Spaces | 3 |
Amenities
- Foreclosure
- Views
- Short Sale
- New Construction
- Adult 55+
- Lease To Own
- No HOA Fees
- Furnished
- Primary On Main
- Air Conditioning
- Seller Finance
- Green
- Fixer Upper
- Horse
- Golf
- Fireplace
- Deck
- Garage
- Basement
- Pool
 Canopy MLS® Copyright ©2026 All rights reserved.
 © 2026 The data relating to real estate for sale on this web site comes in part from the Western Upstate Association of REALTORS®, Inc. or Western Upstate Multiple Lisitngs Services of South Carolina, Inc. This information is deemed reliable, but not guaranteed. Neither, the Western Upstate Association of REALTORS®, Inc. or Western Upstate Multiple Listing Service of South Carolina, Inc., nor the listing broker, nor their agents or subagents are responsible for the accuracy of the information.
 Information deemed reliable but not guaranteed.
Property information provided courtesy of the Internet Exchange Program of the Greenville Association of Realtors.
The information being provided is for consumers personal, non-commercial use and may not be used for any purpose other than to identify prospective properties consumers may be interested in purchasing.
Data is updated as of September 21, 2026 7:51 AM UTC
Information deemed reliable but not guaranteed.
Property information provided courtesy of the Internet Exchange Program of the Greenville Association of Realtors.
The information being provided is for consumers personal, non-commercial use and may not be used for any purpose other than to identify prospective properties consumers may be interested in purchasing.
Data is updated as of September 21, 2026 7:51 AM UTC
 Spartanburg Association of REALTORS® All information deemed reliable but not guaranteed. All properties are subject to prior sale, change or withdrawal. Neither listing broker(s) or information provider(s) shall be responsible for any typographical errors, misinformation, misprints and shall be held totally harmless. Listing(s) information is provided for consumer's personal, non-commercial use and may not be used for any purpose other than to identify prospective properties consumers may be
