
Primary on Main
Address
206 Village Way, Pendleton, SC
Price
$ 359,900
Property Attributes
- ID#20304741
- TypeSingle Family
- Listing Status Active
- CountyAnderson
- CityPendleton
- Area102-Anderson County - SC
- NeighborhoodLiberty Hall Vi
- Zip29670
- StyleTraditional
- Year Built2004
- Price$ 359,900
- Bedrooms3
- Full Bathrooms2
- Half Bathrooms1
- Sqr Footage2091
Data Source:
Western Upstate MLS
Property Description
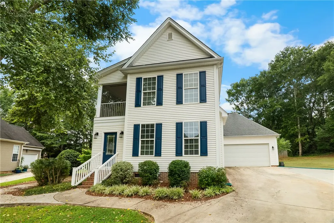
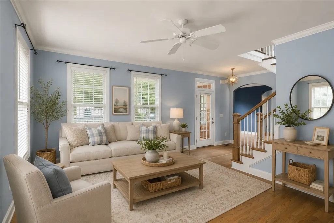
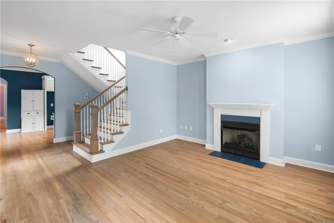
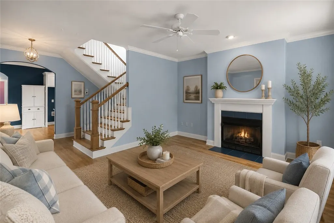
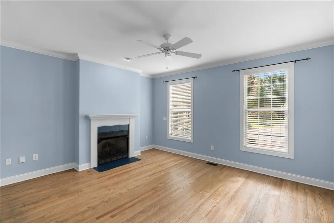
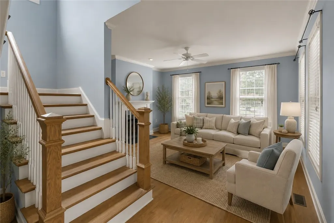
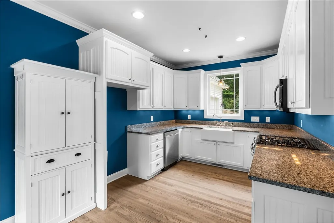
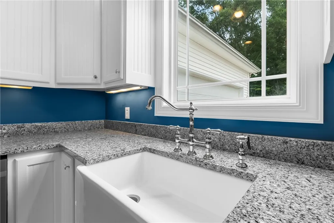
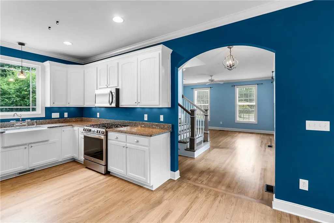
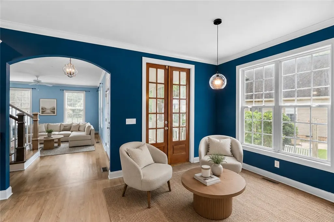
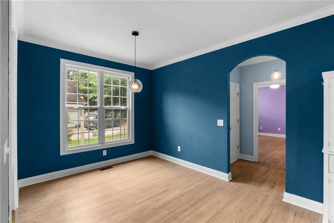
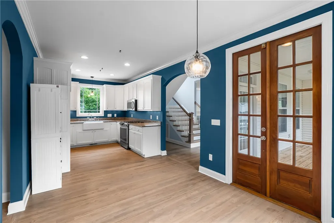
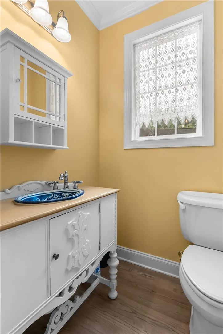
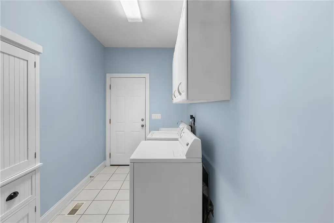
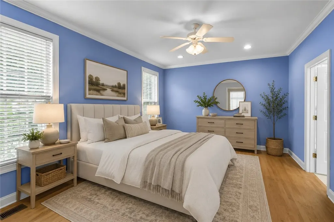
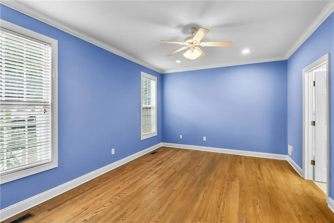
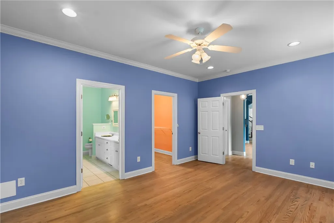
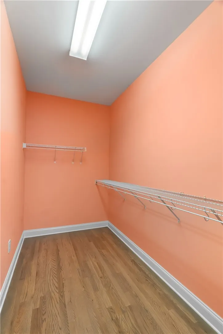
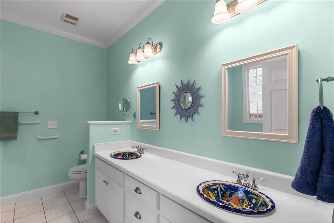
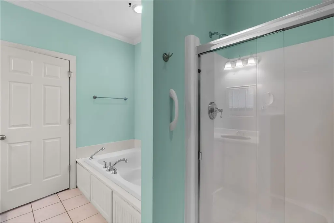
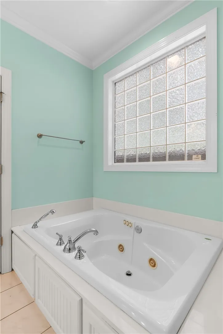
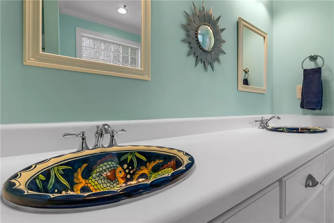
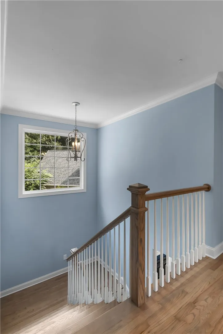
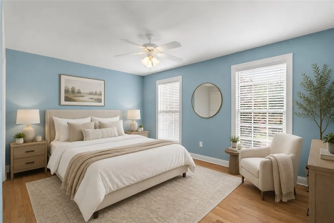
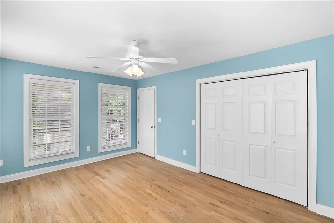
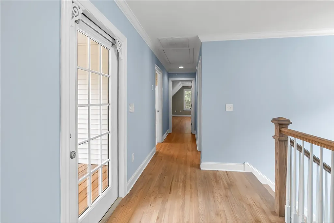
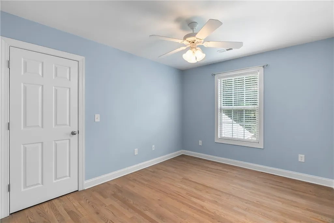
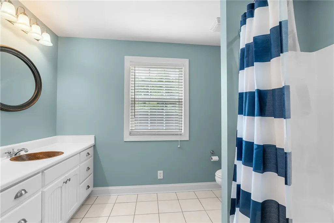
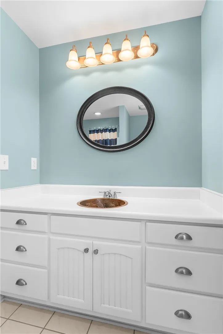
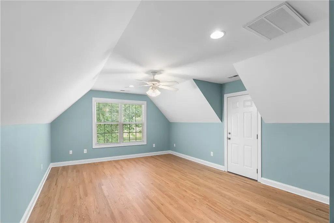
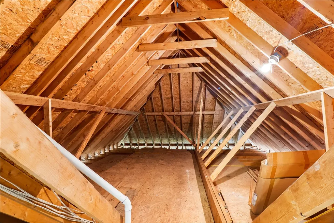
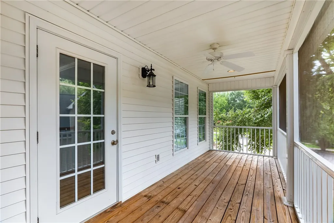
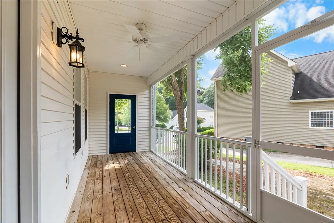
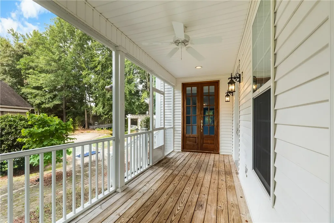
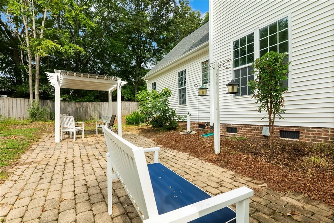
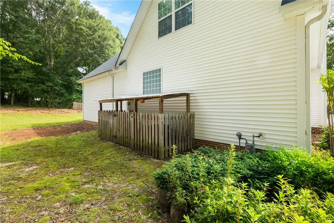
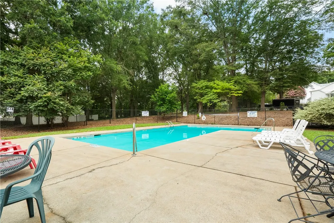
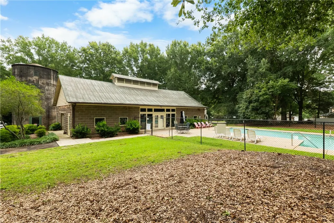
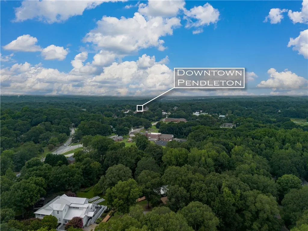
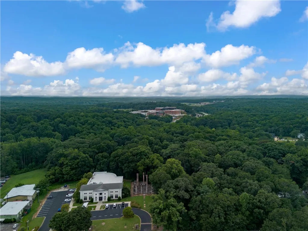
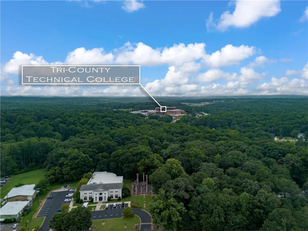
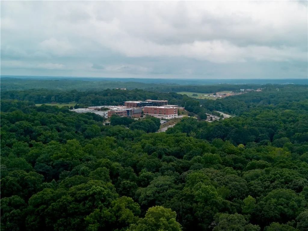
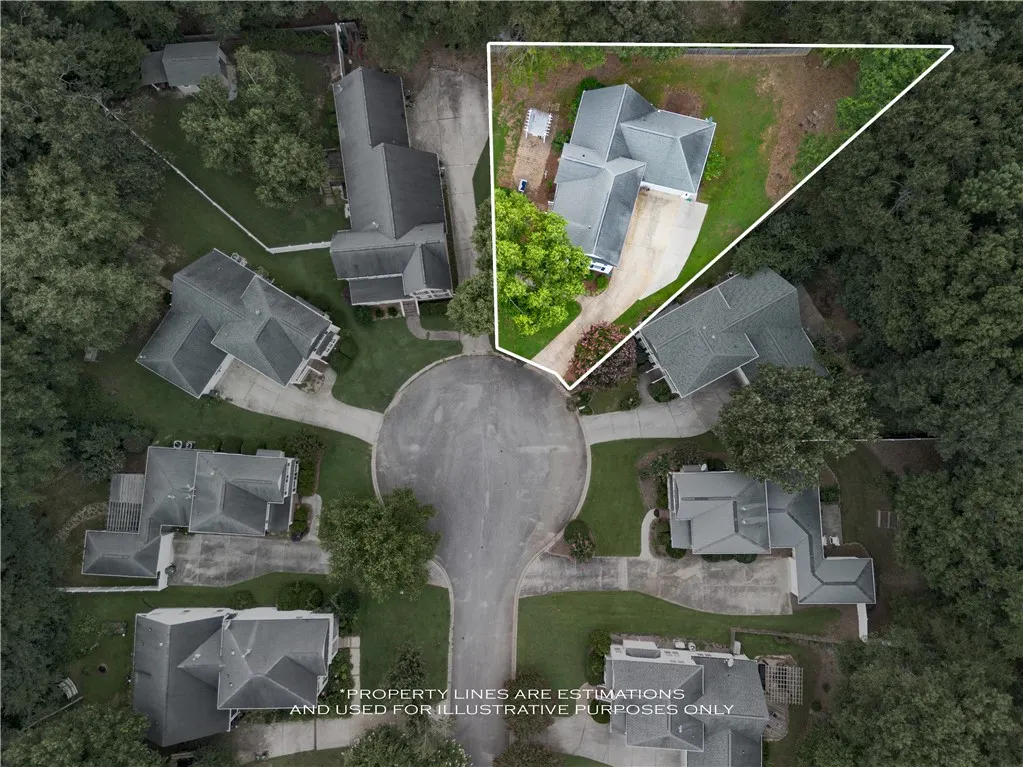
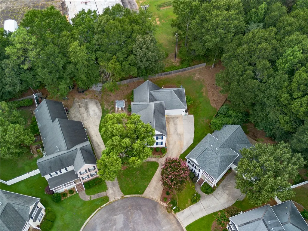
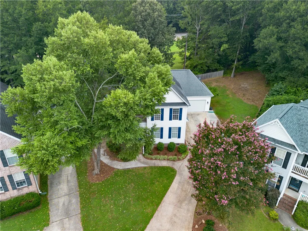
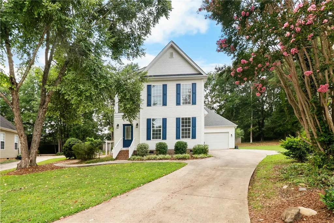
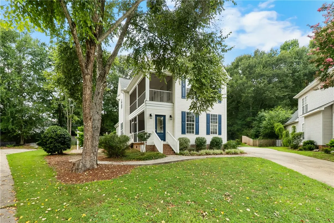
Welcome home to 206 Village Way, an absolute gem tucked quietly away in a peaceful cul-de-sac within one of Pendleton’s most desirable communities! This beautifully updated 3-bedroom, 2.5-bathroom single-family home features an ideal layout. Step inside to discover rich oak hardwood flooring that flows seamlessly throughout the home. The bright, inviting living room centers around a cozy gas-log fireplace, creating the perfect space to relax or gather with guests. Cooking and entertaining are a breeze in the kitchen, complete with timeless white cabinetry, sleek granite countertops, and modern stainless steel appliances. Enjoy the ultimate convenience of a main-level primary suite, featuring a spacious walk-in closet and a private ensuite bath equipped with dual sinks, a deep jetted tub, and a separate walk-in shower. Also on the main level, you'll find a well-appointed laundry room with built-in storage cabinetry and a dedicated laundry sink. Upstairs offers two generously sized guest bedrooms, a full hall bathroom, and a flexible bonus room—perfectly suited for a 4th bedroom, private home office, media room, or playroom. Two brand-new HVAC units installed in 2025 (both the main level and upstairs) for complete comfort and peace of mind. Outside, enjoy a private setting in the cul-de-sac and an attached 2-car garage. Community life shines here with access to a wonderful clubhouse and pool! Plus, you are just minutes from the charming local shops and dining at Historic Pendleton Square, Tri-County Tech, and Clemson University. Schedule your private showing today!
| Elementary School | Middle School | High School |
|---|---|---|
| Pendleton Elem Elementary School | Riverside Middl Middle School | Pendleton High High School |
| Price History | |
|---|---|
| 8/6/2026 | Listed $359,900 |
General Features
| Sewer | Public Sewer |
|---|---|
| Heating | Multiple Heating Units,Natural Gas |
| Cooling | Central Air,Forced Air |
| Utilities | Cable Available,Underground Utilities |
| Roof | Architectural,Shingle |
| Appliances | Dryer,Dishwasher,Disposal,Gas Oven,Gas Range,Gas Water Heater,Microwave,Washer,Plumbed For Ice Maker |
| HOA Fee | 600 |
| Garage Spaces | 2 |
| Association Fee Includes | Pool(s),Street Lights |
| Patio/Porch Features | Front Porch,Porch,Screened |
| Architectural Style | Traditional |
| Pool Features | Community |
| Security Features | Smoke Detector(s) |
| Construction Materials | Vinyl Siding |
| Pets Allowed | Yes |
| Year Built | 2004 |
| Stories Count | 2 |
| Levels | Two |
| Property Subtype | Single Family Residence |
| Tax Year | 2025 |
| Community Features | Common Grounds/Area,Clubhouse,Pool |
| Accessibility | Low Threshold Shower |
| Assoc Fee Paid Per | Annually |
| County | Anderson |
| Property Type | Residential |
| HOA | true |
| Attached Garage | true |
| Subdivision Name | Liberty Hall Vi |
| Garage Y/N | true |
| Full Baths | 2 |
| Status | Active |
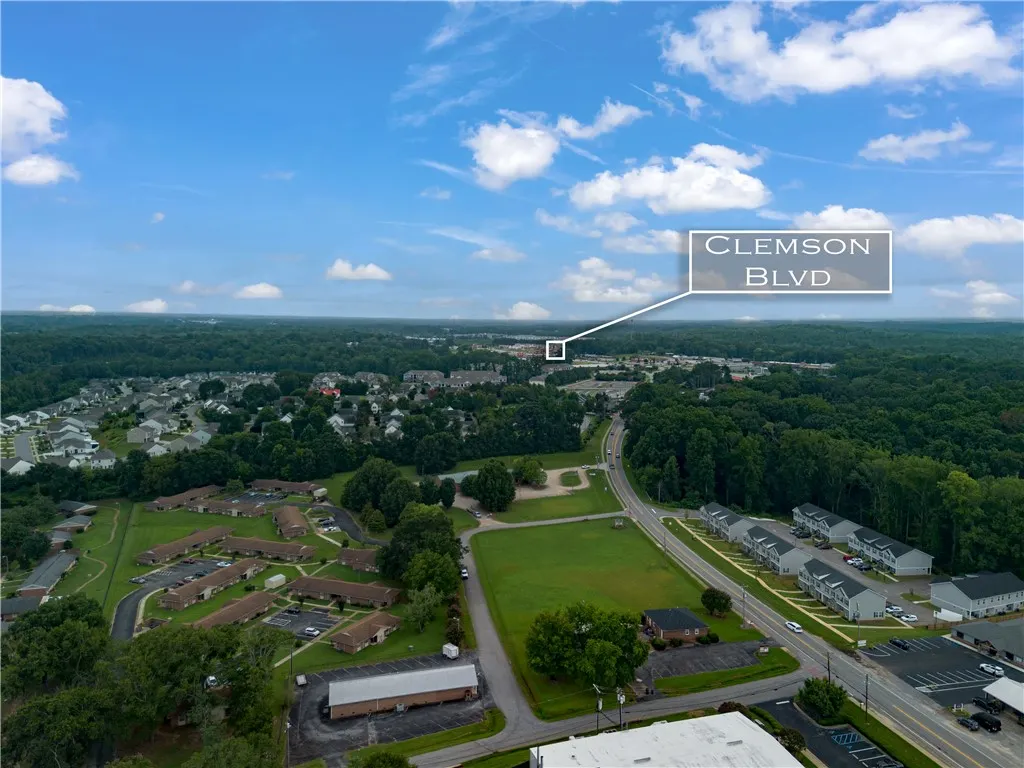
| Directions | From Clemson, Hwy. 76 (Clemson Blvd), turn Left on Pendleton Road, Right on Liberty Hall Drive, Right on Village Way |
| High School | Pendleton High |
| City | Pendleton |
| MLS Area | 102-Anderson County,SC |
| Lot Size Units | Acres |
| Elementary School | Pendleton Elem |
| Year Built Details | 21-30 Years |
| Middle/Junior High School | Riverside Middl |
| Lease Considered Y/N | false |
| Standard Status | Active |
| TaxOtherAnnualAssessmentAmount | 2606.76 |
| Property Sub Type Additional | Single Family Residence |
| PostalCity | Pendleton |
| AttributionContact | (864) 380-8642 |
Interior Features
| Interior Amenities | Ceiling Fan(s),Cathedral Ceiling(s),Dual Sinks,Fireplace,Granite Counters,High Ceilings,Jetted Tub,Bath in Primary Bedroom,Main Level Primary,Pull Down Attic Stairs,Smooth Ceilings,Separate Shower,Cable TV,Walk-In Closet(s),Walk-In Shower,Window Treatments,Breakfast Area |
|---|---|
| Basement | None,Crawl Space |
| Flooring | Ceramic Tile,Luxury Vinyl Plank |
| Fireplace Features | Gas Log |
| Basement (Y/N) | false |
| Air Conditioning Y/N | true |
| Heating Y/N | true |
| Window Features | Blinds,Insulated Windows,Tilt-In Windows,Vinyl |
| Fireplace Y/N | true |
| Half Baths | 1 |
| Laundry Features | Washer Hookup,Electric Dryer Hookup,Sink |
| Total Bedrooms | 3 |
| Room Type | Breakfast Room/Nook,Bonus Room,Laundry |
| Main Level Bedrooms | 1 |
| Main Level Bathrooms | 1 |
| Total Baths | 3 |
Exterior Features
| Exterior Amenities | Sprinkler/Irrigation,Porch |
|---|---|
| Parking Features | Attached,Garage,Driveway,Garage Door Opener |
| Lot Features | Cul-De-Sac,City Lot,Subdivision,Trees |
| Water Source | Public |
| Foundation Details | Crawlspace |
| Building Area Total | 2091 |
| Waterfront Y/N | false |
| Horse Y/N | false |
Amenities
- Foreclosure
- Views
- Short Sale
- New Construction
- Adult 55+
- Lease To Own
- No HOA Fees
- Furnished
- Primary On Main
- Air Conditioning
- Seller Finance
- Green
- Fixer Upper
- Horse
- Golf
- Fireplace
- Deck
- Garage
- Basement
- Pool
Property vs Single Family Average in 29670
Price
Year Built
 Canopy MLS® Copyright ©2026 All rights reserved.
 © 2026 The data relating to real estate for sale on this web site comes in part from the Western Upstate Association of REALTORS®, Inc. or Western Upstate Multiple Lisitngs Services of South Carolina, Inc. This information is deemed reliable, but not guaranteed. Neither, the Western Upstate Association of REALTORS®, Inc. or Western Upstate Multiple Listing Service of South Carolina, Inc., nor the listing broker, nor their agents or subagents are responsible for the accuracy of the information.
 Information deemed reliable but not guaranteed.
Property information provided courtesy of the Internet Exchange Program of the Greenville Association of Realtors.
The information being provided is for consumers personal, non-commercial use and may not be used for any purpose other than to identify prospective properties consumers may be interested in purchasing.
Data is updated as of September 12, 2026 6:27 AM UTC
Information deemed reliable but not guaranteed.
Property information provided courtesy of the Internet Exchange Program of the Greenville Association of Realtors.
The information being provided is for consumers personal, non-commercial use and may not be used for any purpose other than to identify prospective properties consumers may be interested in purchasing.
Data is updated as of September 12, 2026 6:27 AM UTC
 Spartanburg Association of REALTORS® All information deemed reliable but not guaranteed. All properties are subject to prior sale, change or withdrawal. Neither listing broker(s) or information provider(s) shall be responsible for any typographical errors, misinformation, misprints and shall be held totally harmless. Listing(s) information is provided for consumer's personal, non-commercial use and may not be used for any purpose other than to identify prospective properties consumers may be
